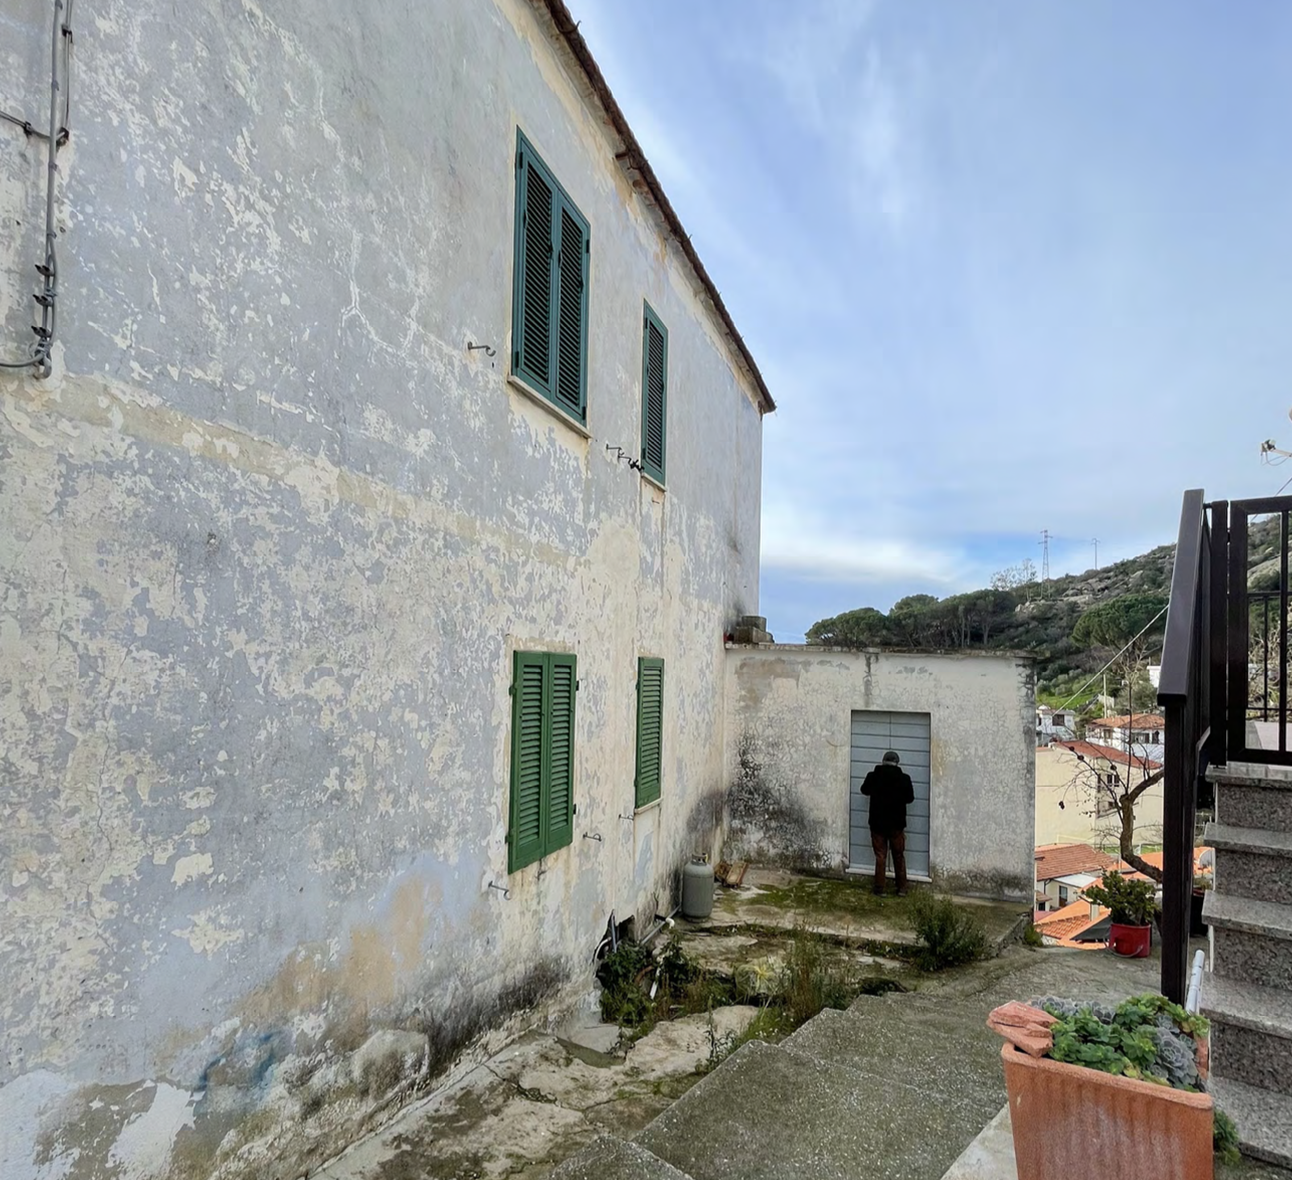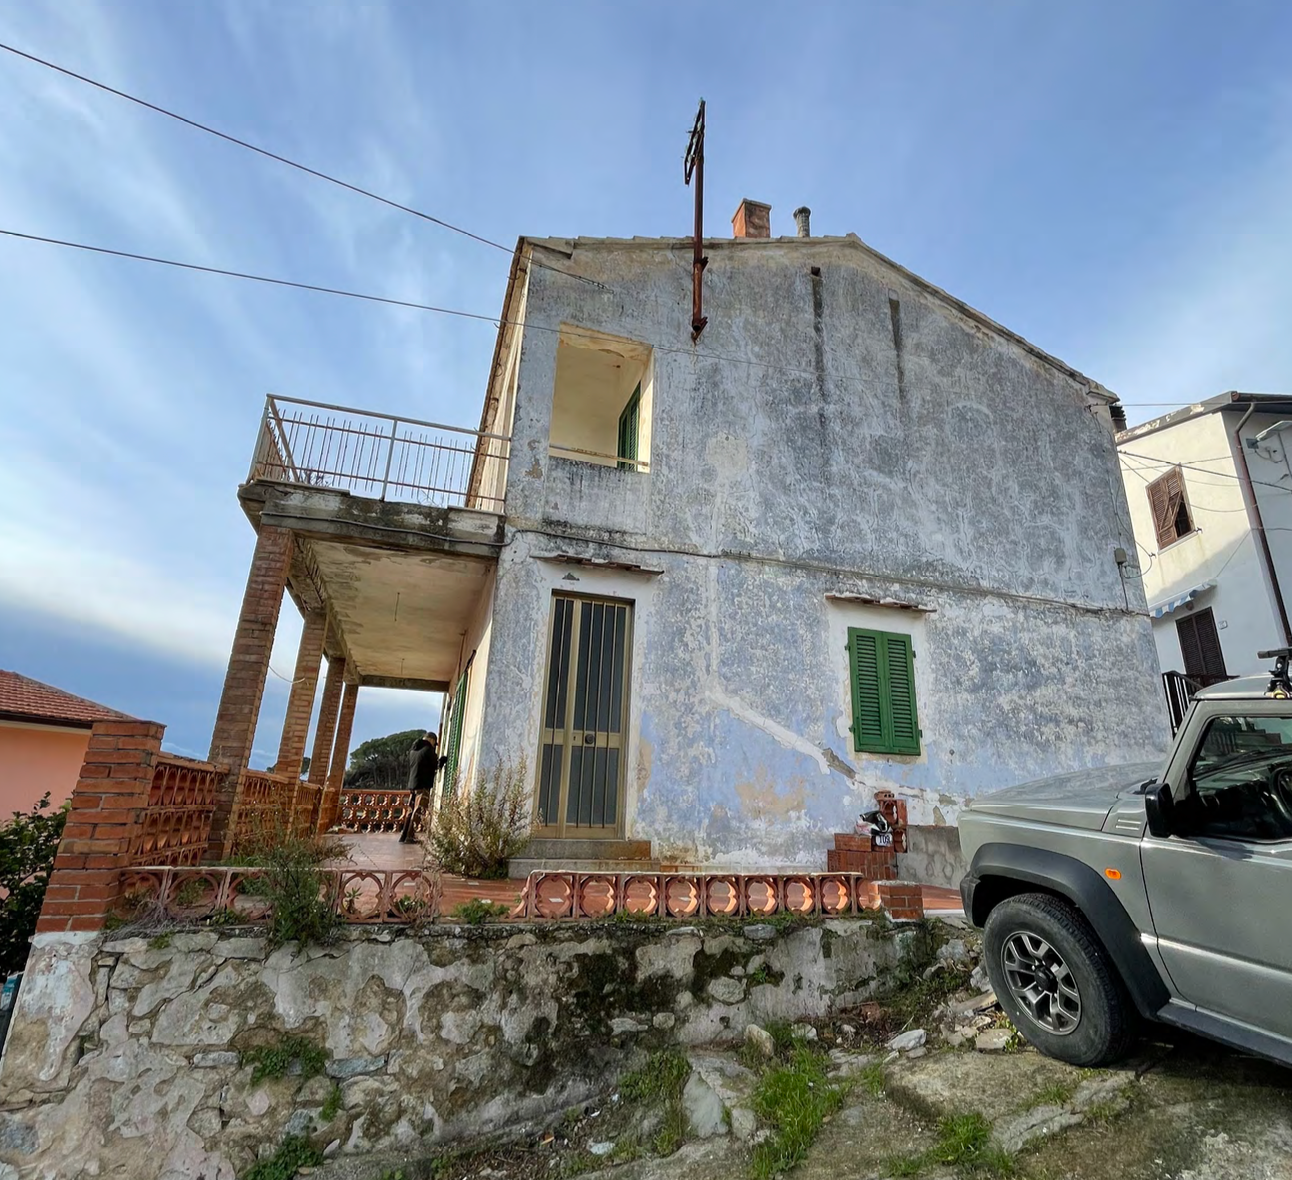
Architectural project | Seccheto, Isola d'Elba, Italy | 2025
Building renovation for a B&B (210 sqm)
in collaboration with Werner Silvestri and Victor Vasilev
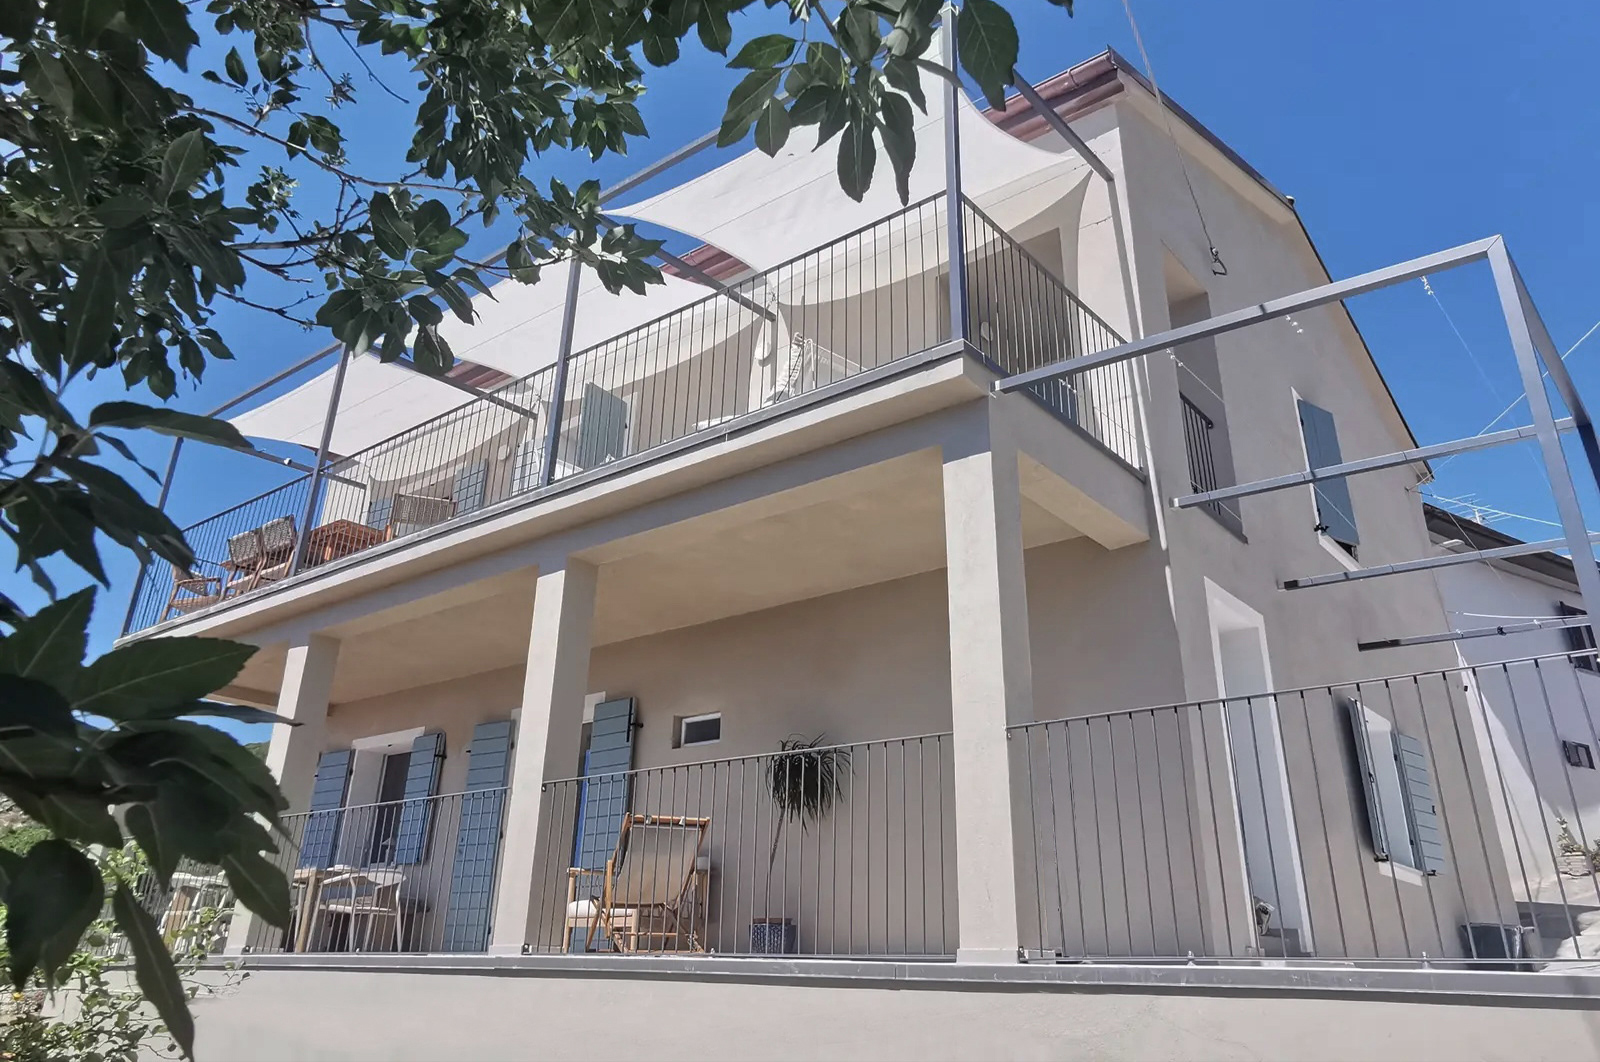
Architectural project: Werner SIlvestri, Giulia Laura Suardi, Victor Vasilev
Ph & Interior design: Casa Azzurrina
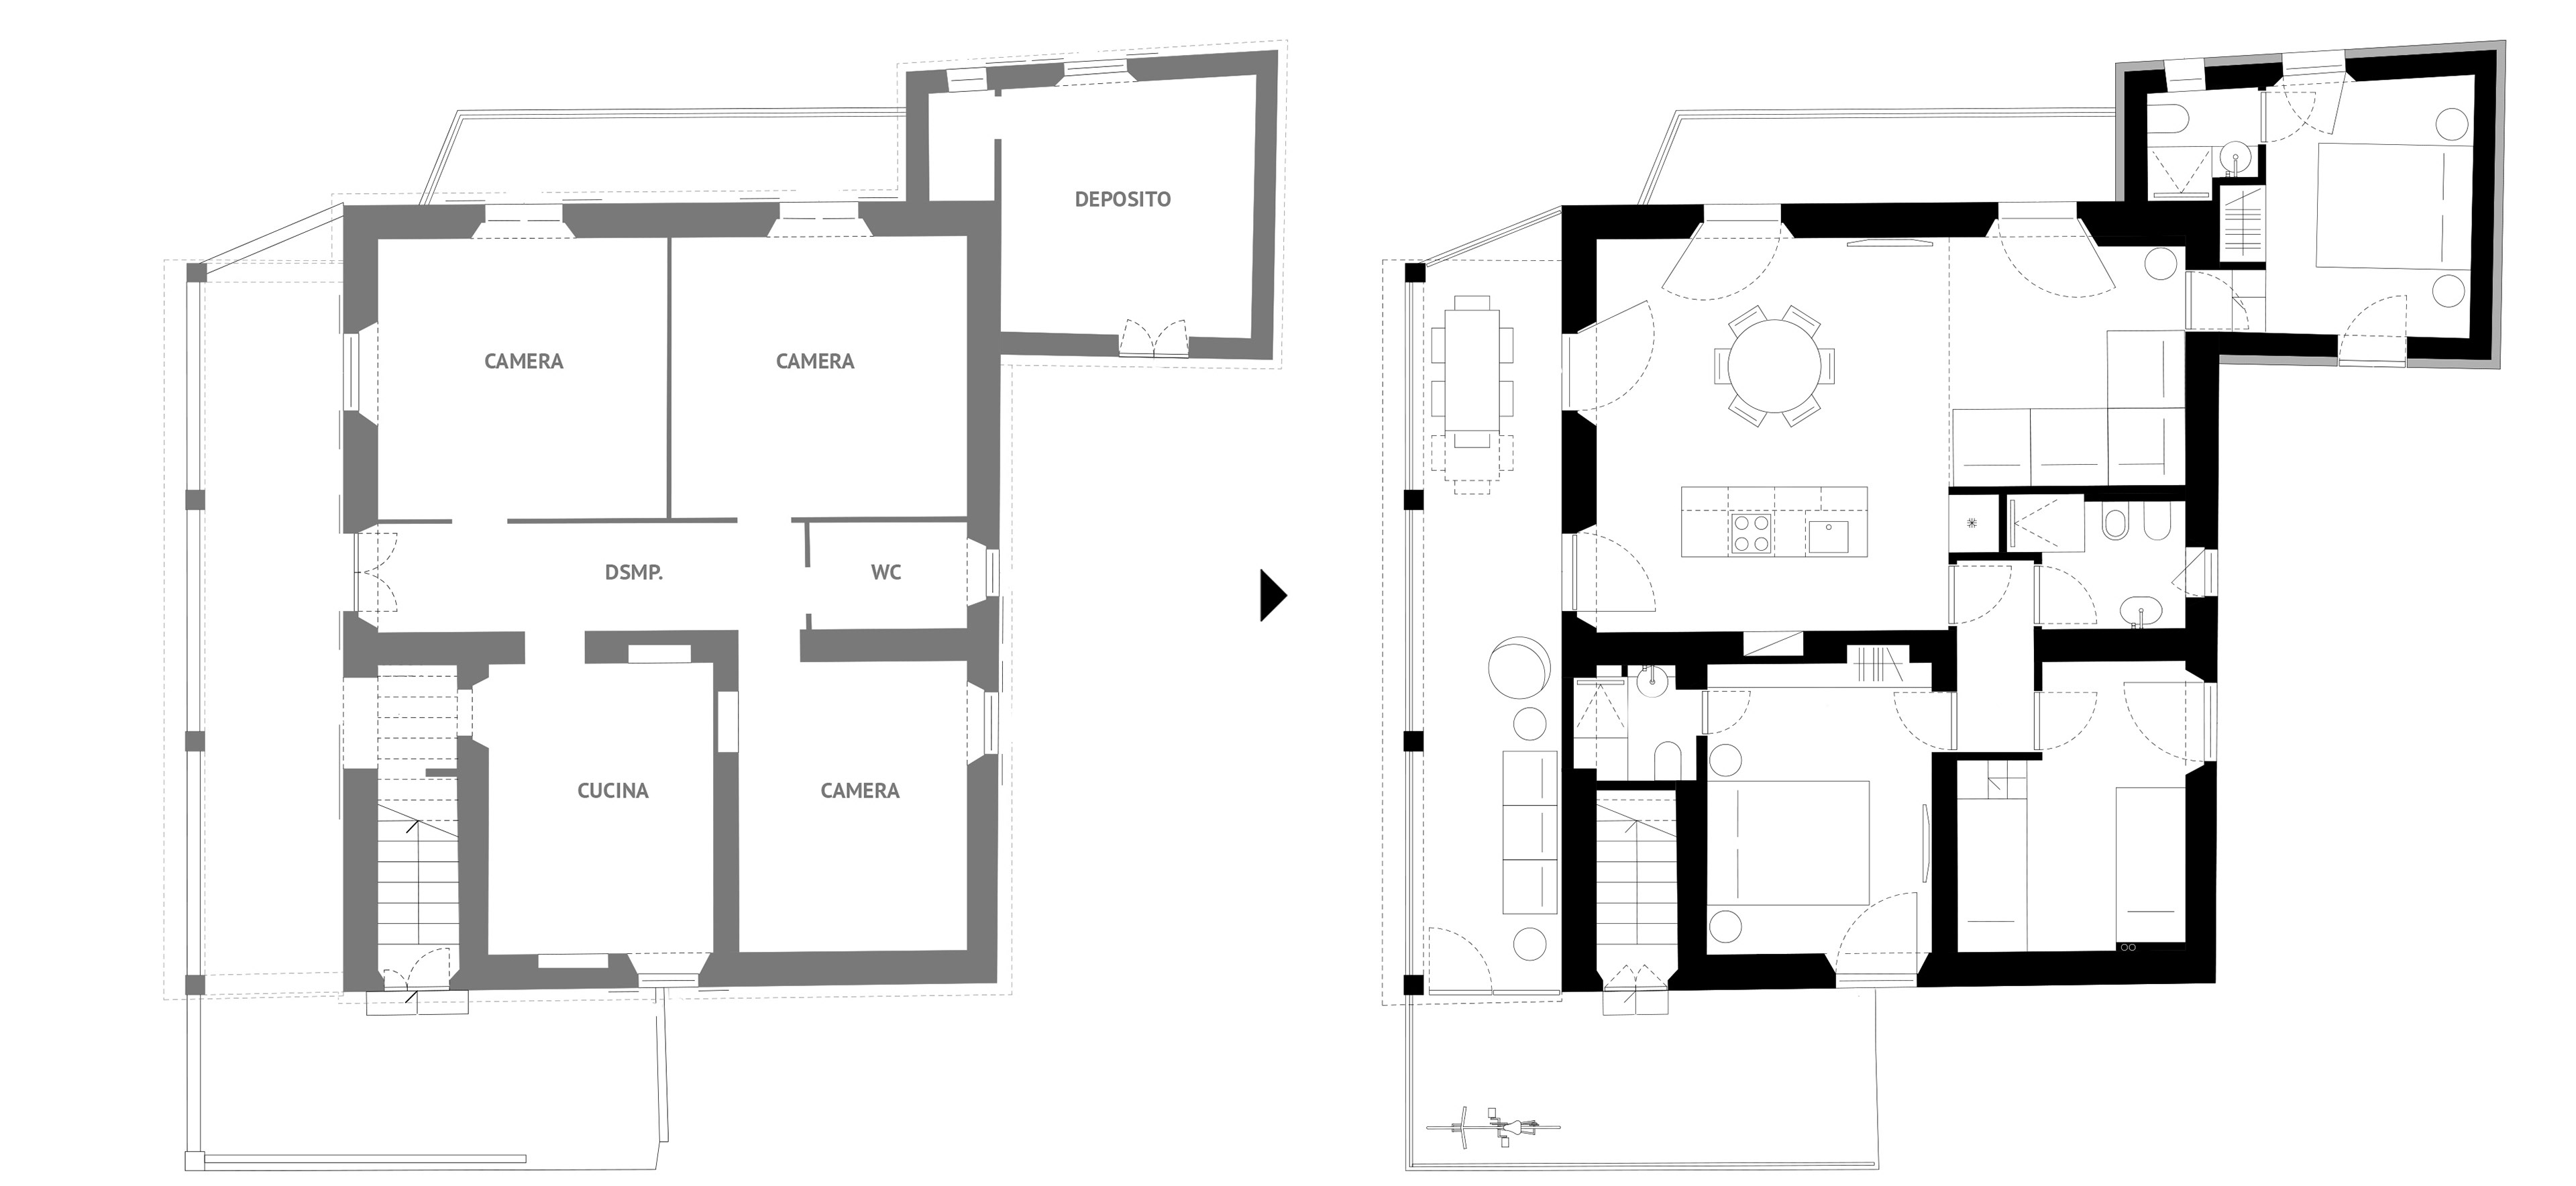
ground floor: before and after
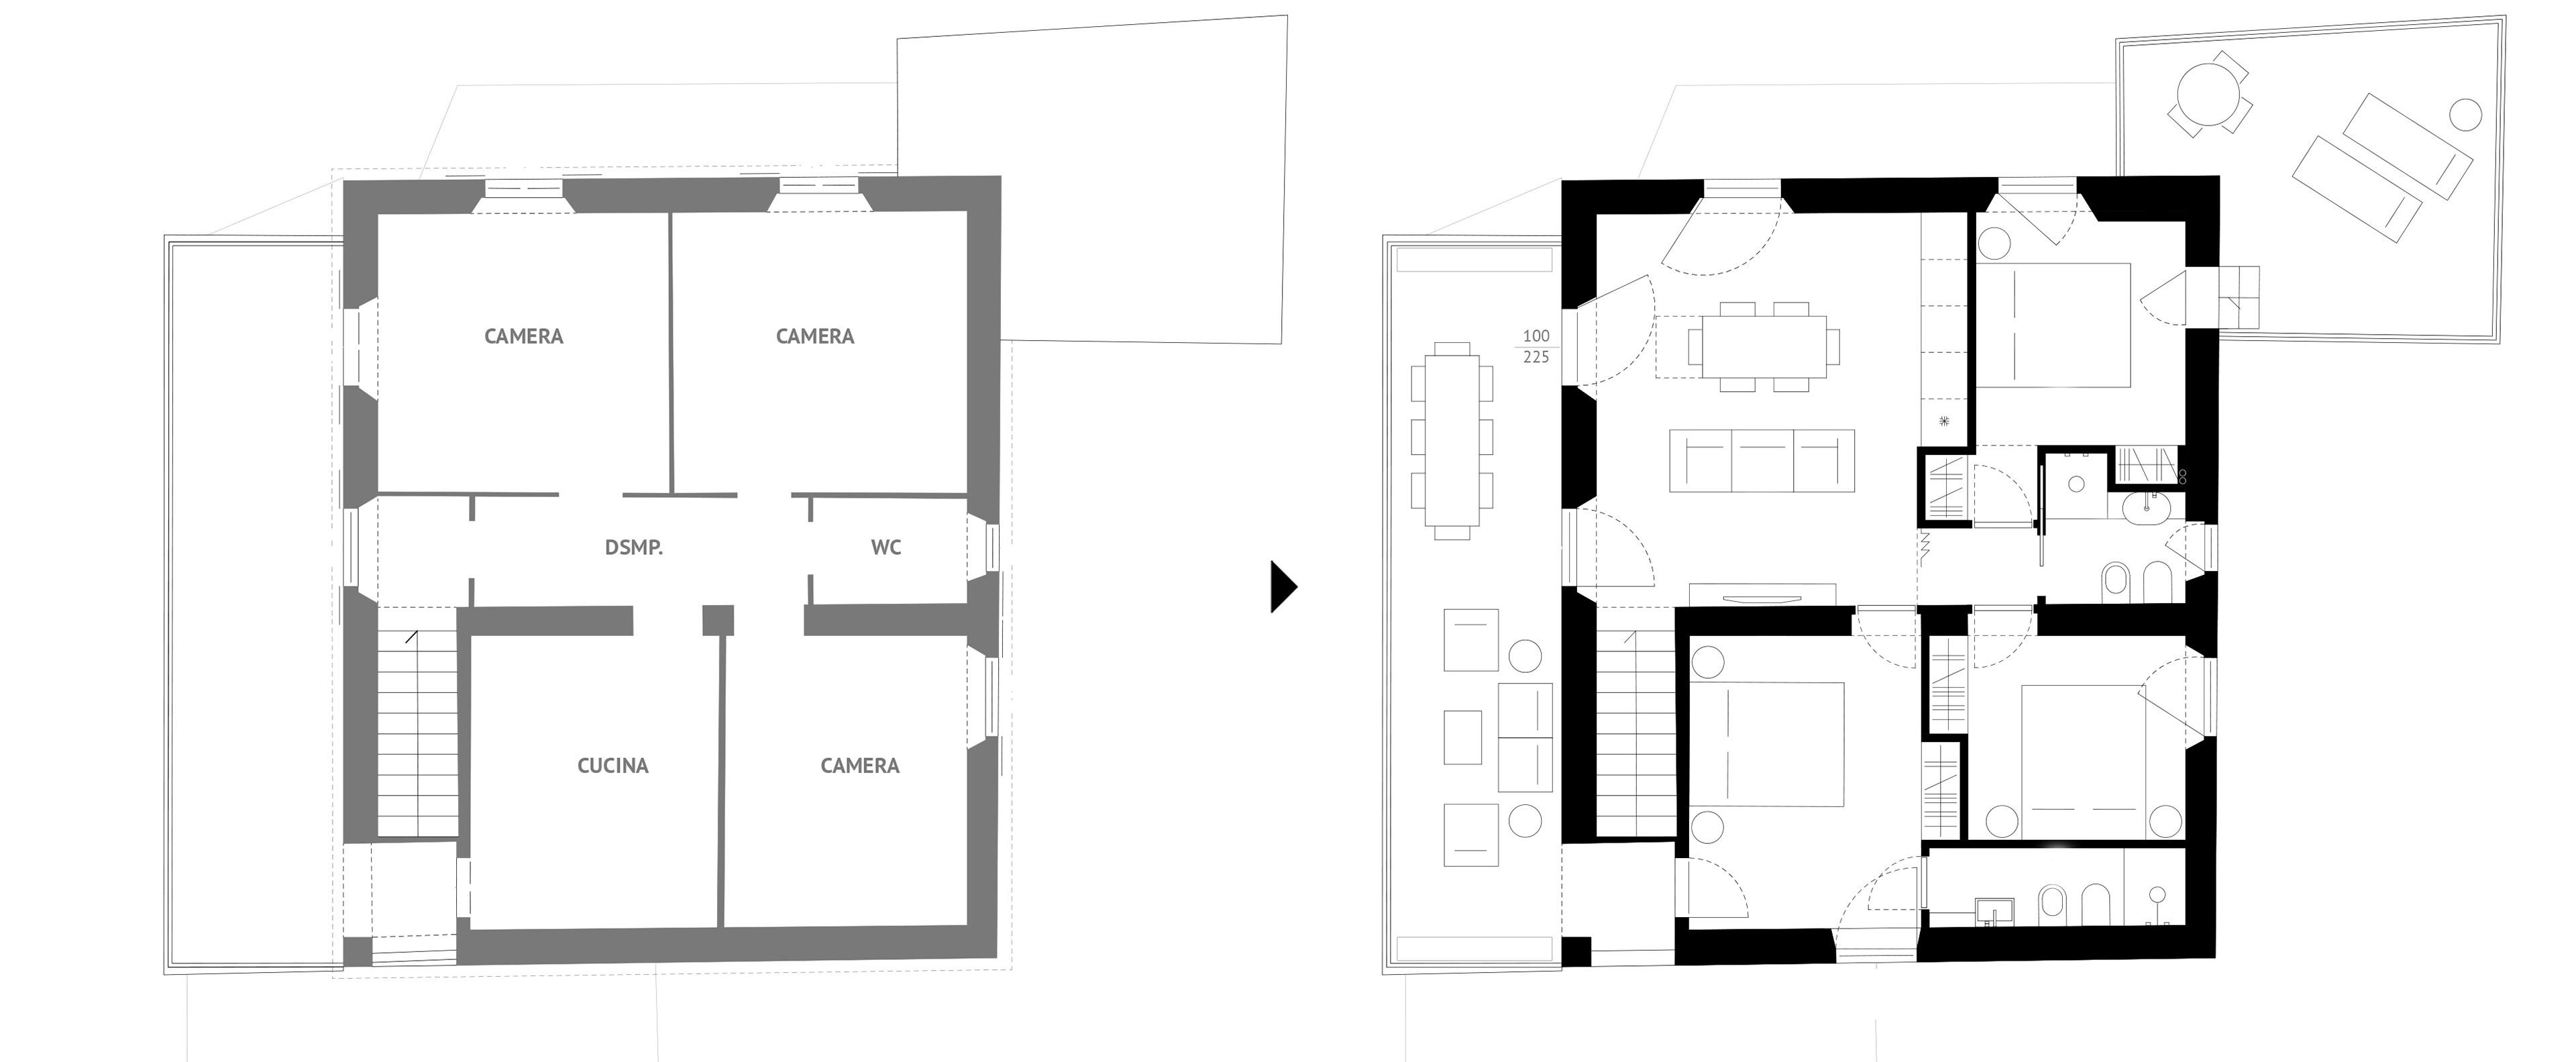
first floor: before and after
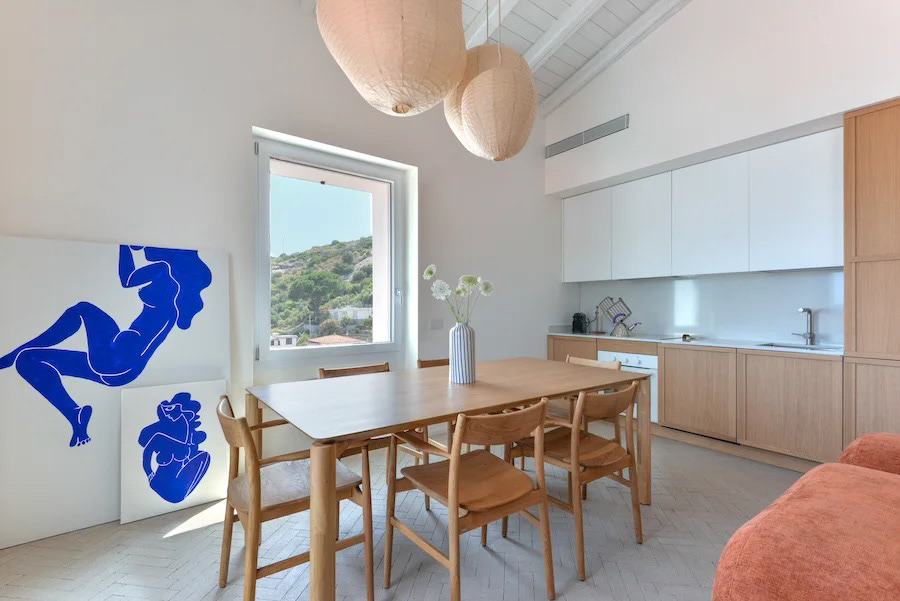
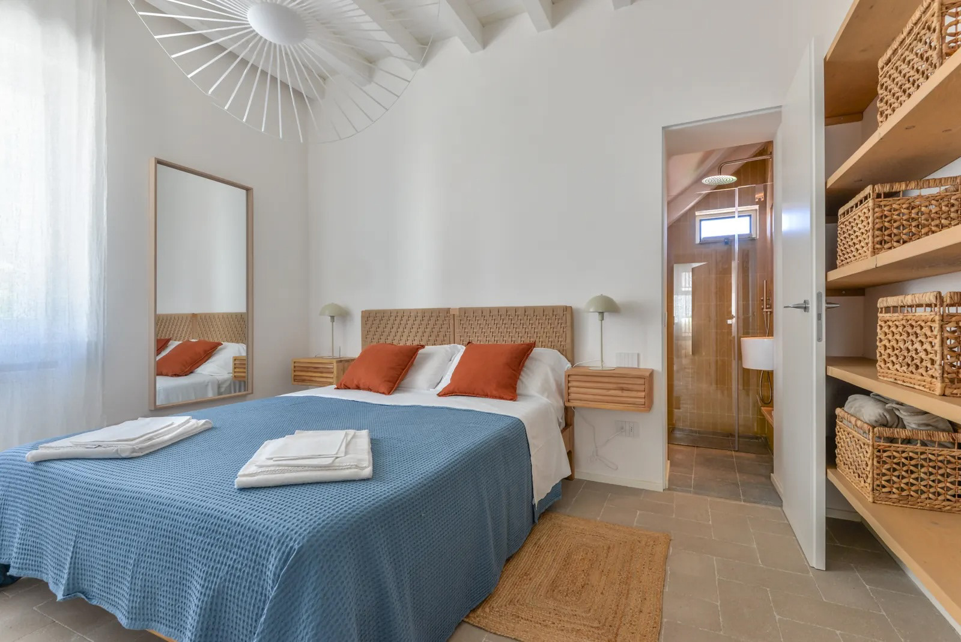
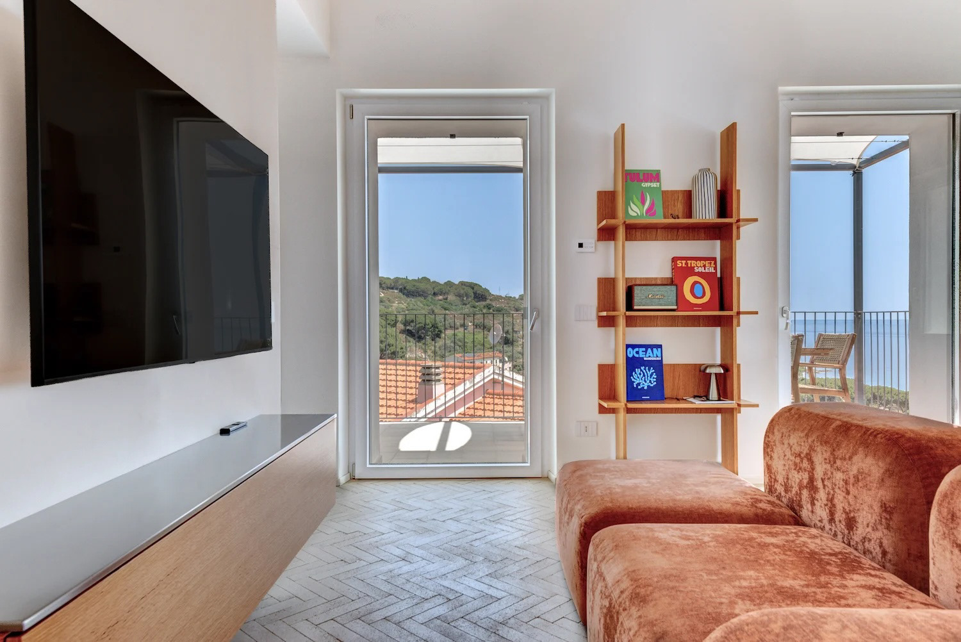
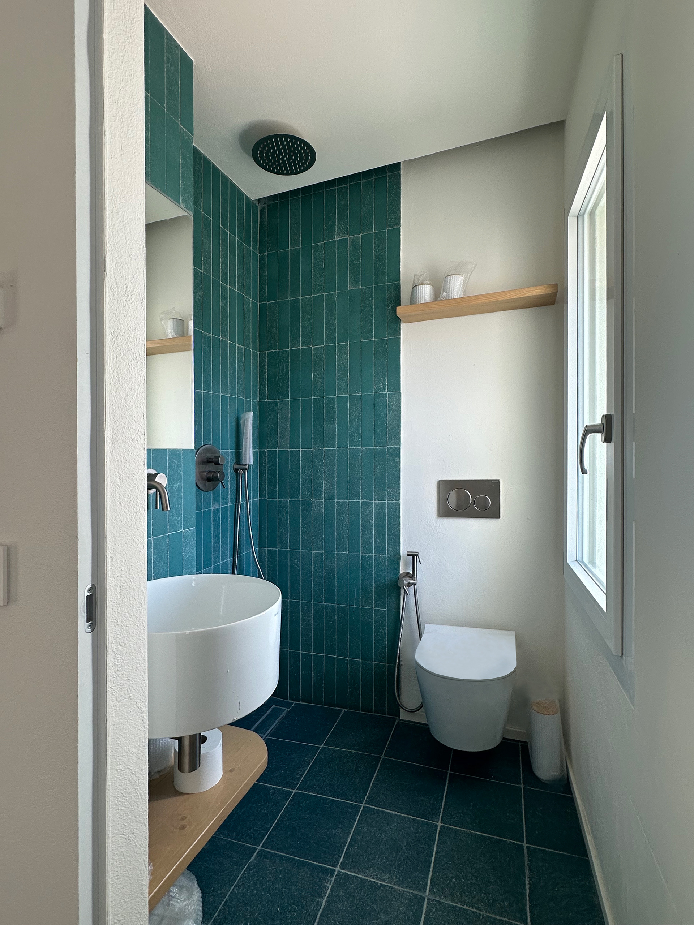
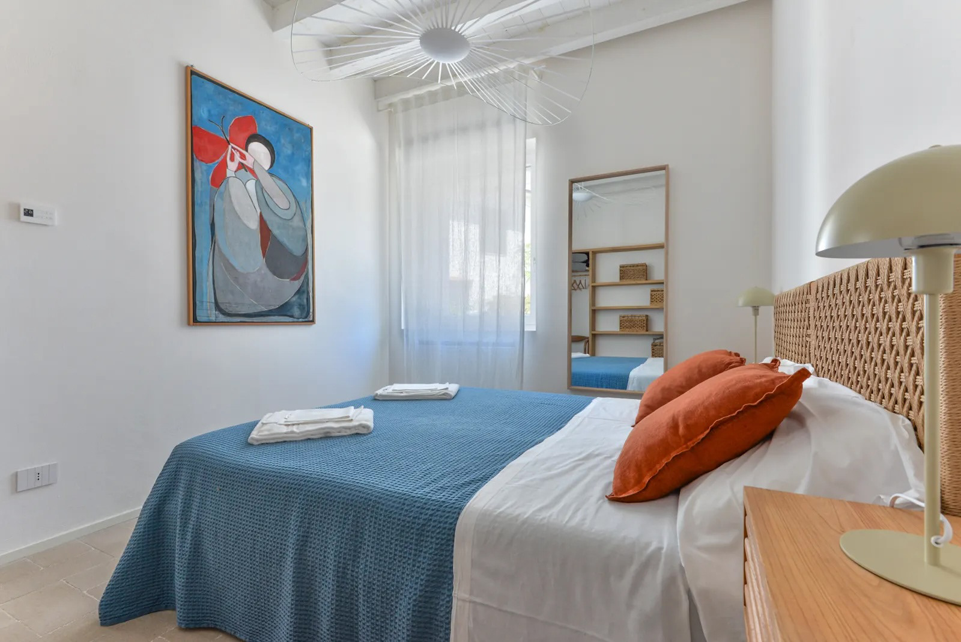
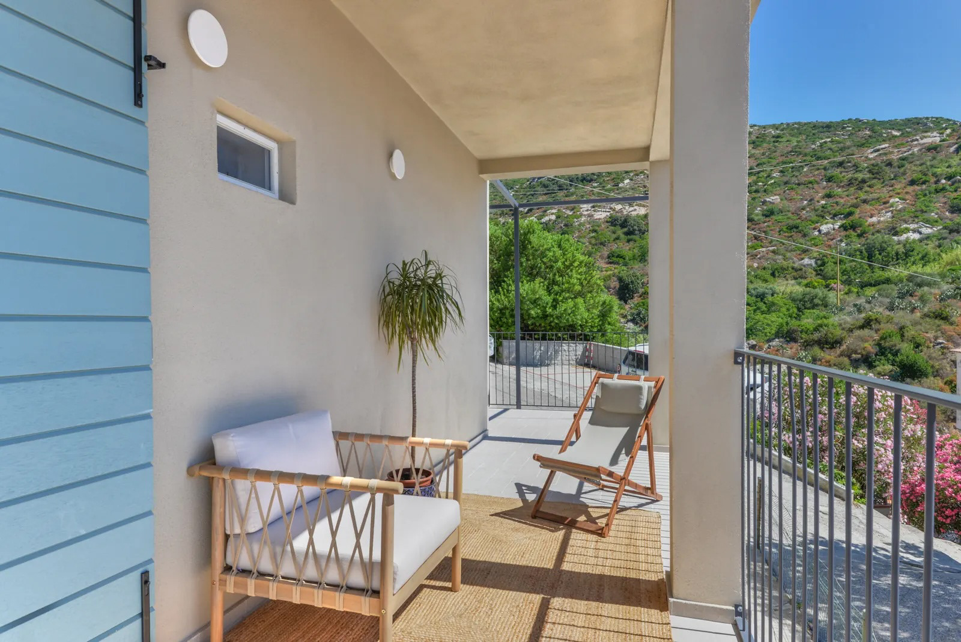
The project involved the complete reorganization of the internal layout to maximize the accommodation capacity of the B&B while preserving the quality of the spaces and enhancing the surrounding views. Every room was carefully planned to optimize functionality, natural light and the relationship between the interiors and the landscape.
The intervention also included the full refurbishment of the building envelope, with the installation of an external thermal insulation system, high-performance windows and doors, photovoltaic panels, solar thermal collectors for domestic hot water production, and the complete upgrade of the building services to significantly improve the overall energy performance.
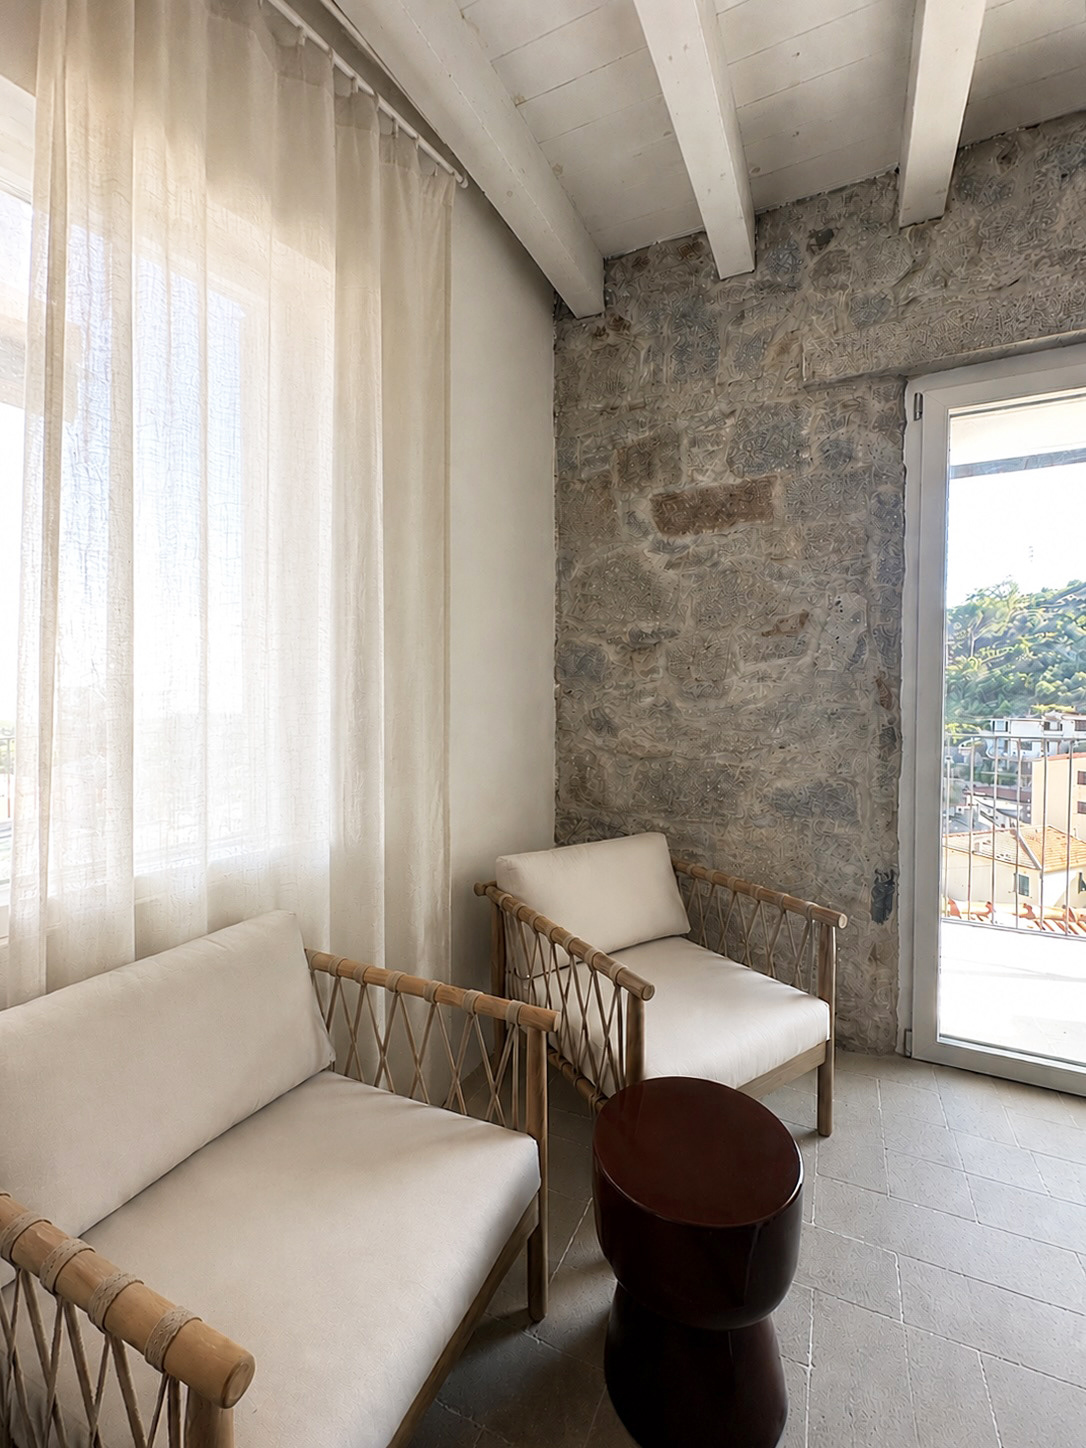
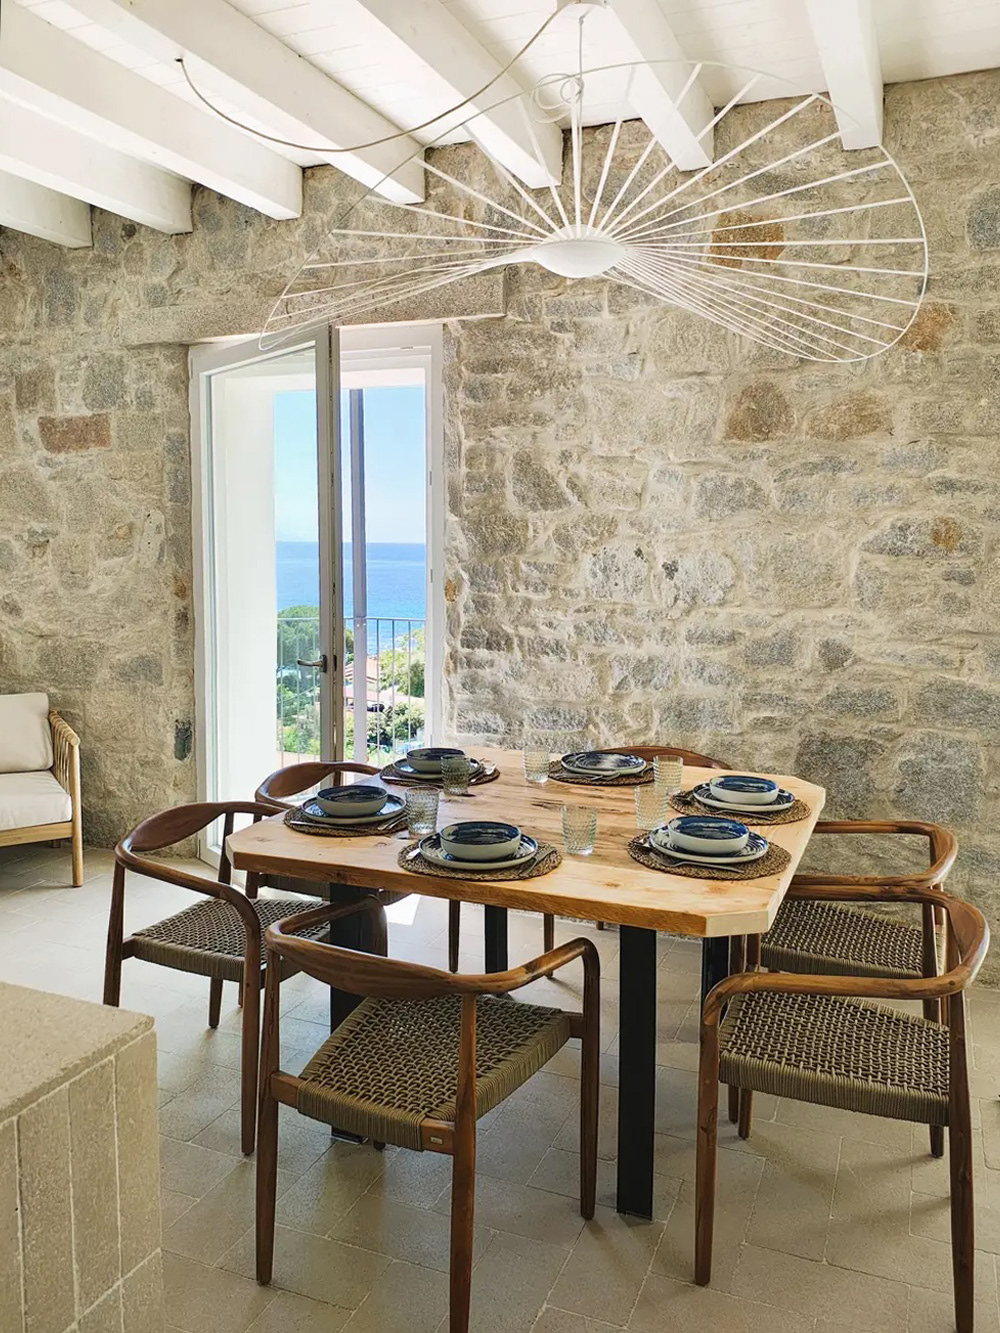
Particular attention was given to the architectural character of the building through the selection of natural and durable materials, including exposed local stone, lime-based finishes, a whitewashed timber roof structure and a restrained material palette, reinforcing the connection between the architecture and its context.
Before: